Kitchen Remodeling
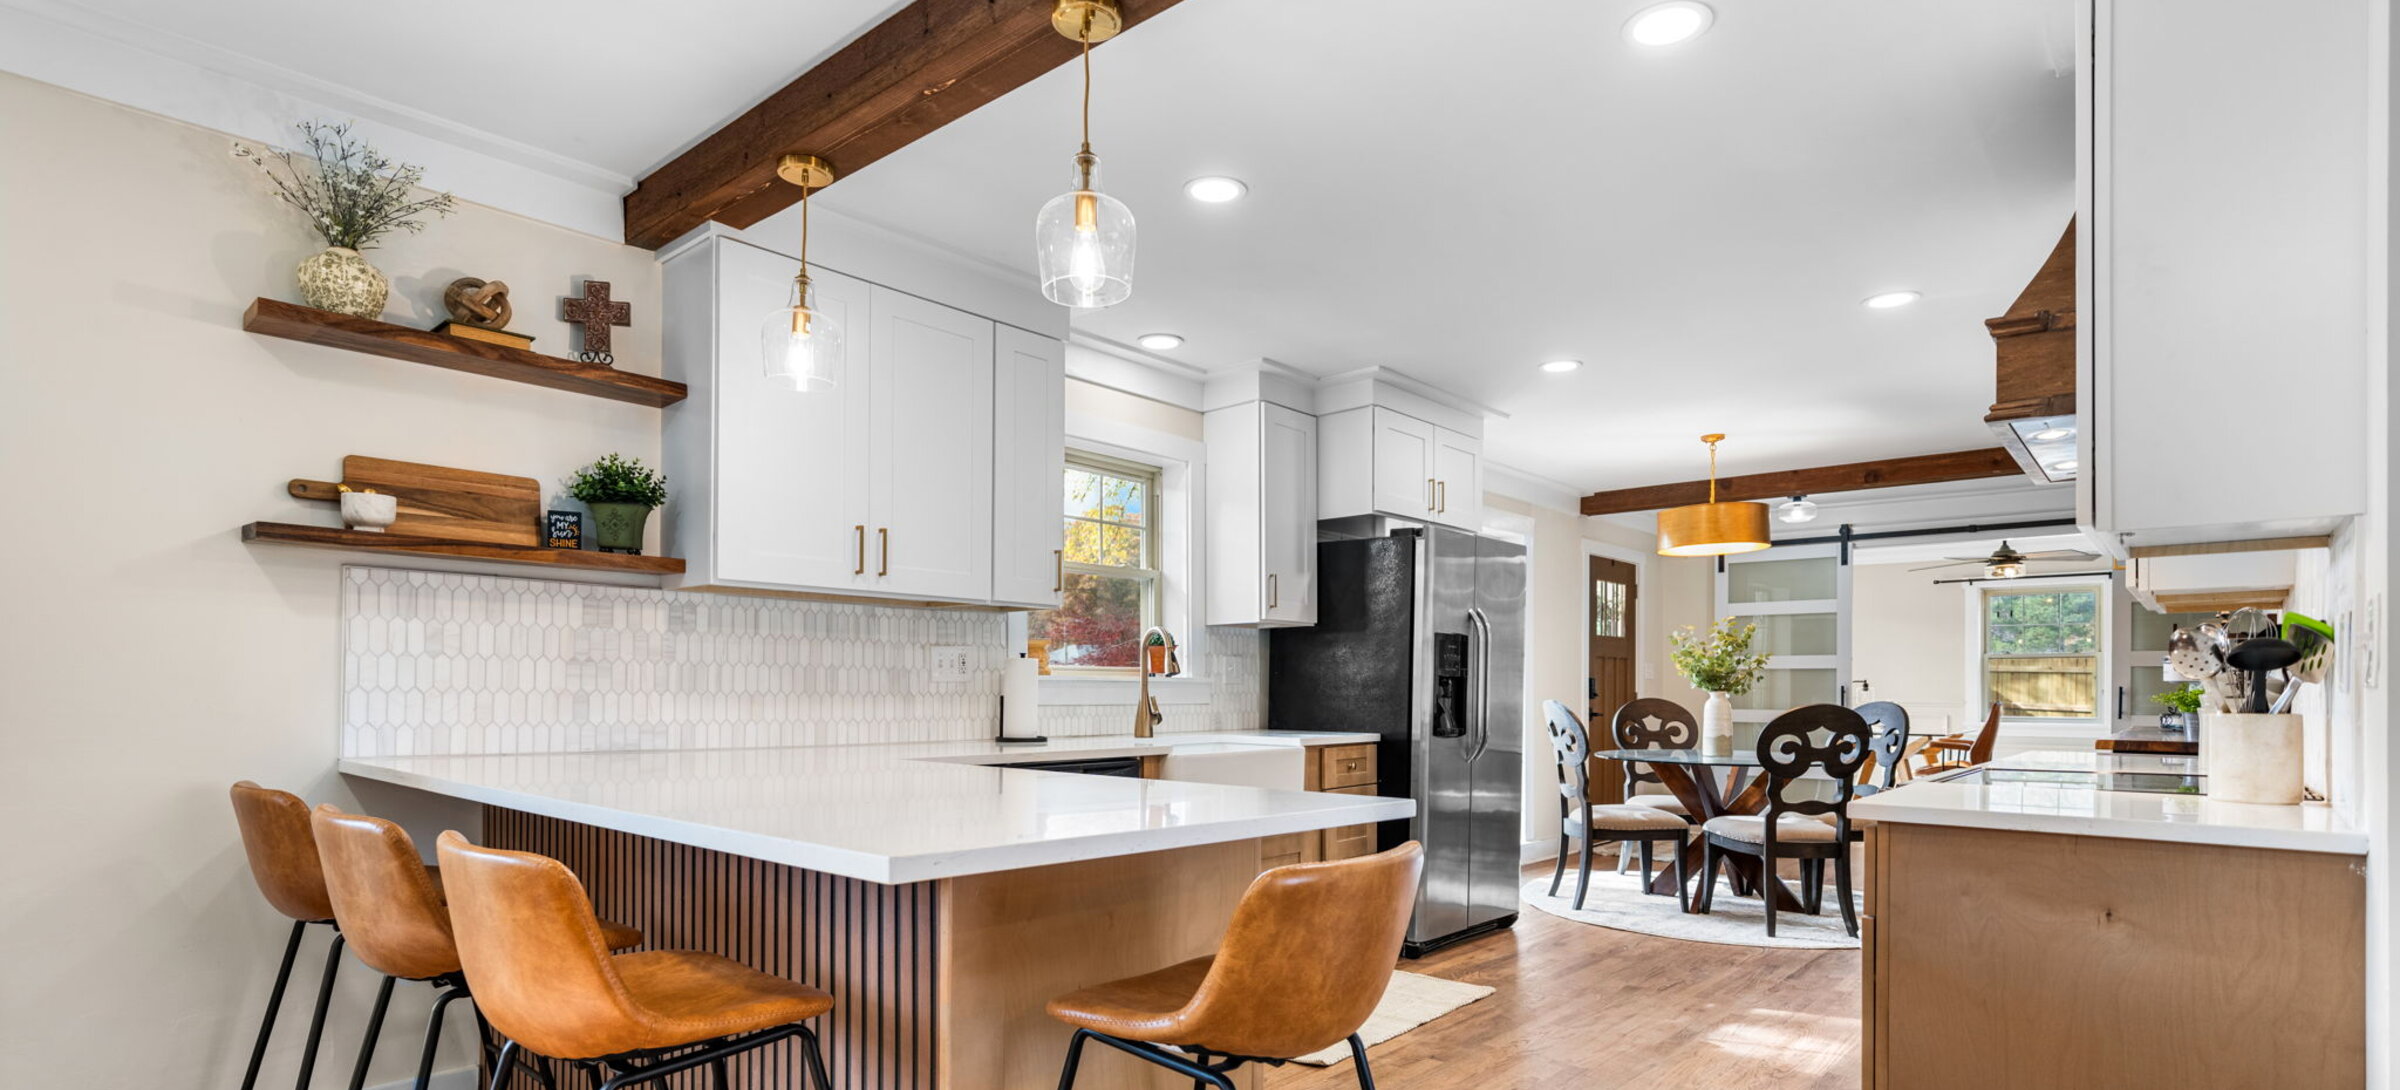
Before cabinets get ordered or a wall comes down, we plan the layout: where things go, how traffic flows, and what's actually possible with your home's plumbing and electrical. Good planning up front is what keeps a remodel from turning into a string of change orders.
What's Included
Related Services: Part of our custom kitchen remodeling cluster in Denver, NC. Once your layout is finalized, our crew handles kitchen cabinet installation, countertop installation, and tile work installation.
FAQ
We handle layout and design planning as part of your remodel, there's no need to hire a separate designer.
Yes. We'll review it for what's realistic given your home's structure and systems, and adjust where needed.
Get a straight answer on scope and price before you commit to anything.